

58 Summer StTaunton, MA 02780
Mortgage Calculator
Monthly Payment (Est.)
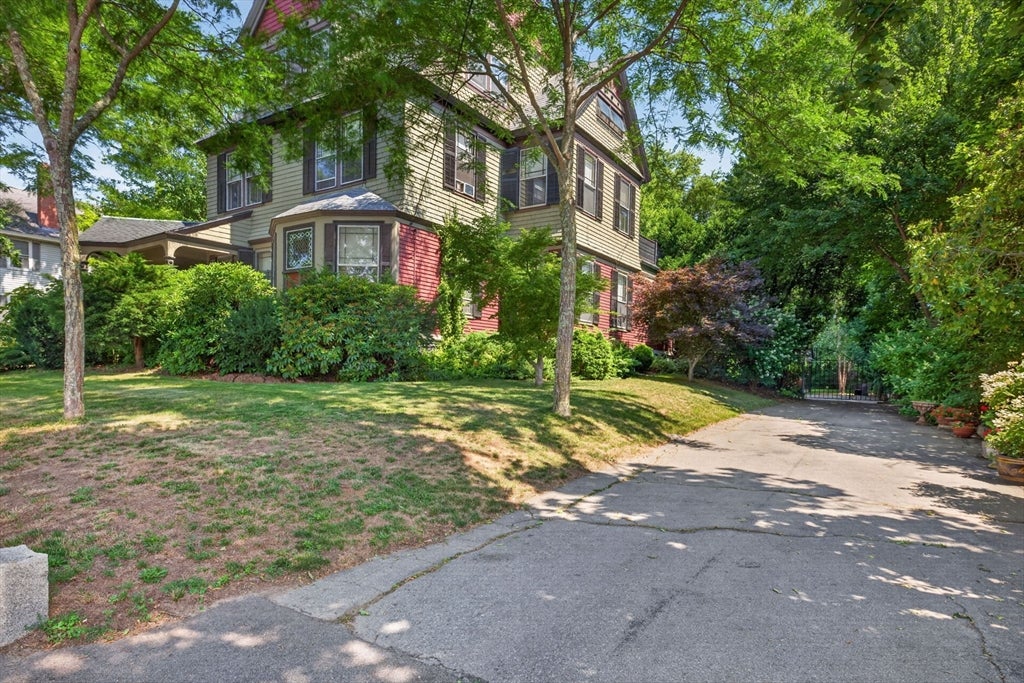
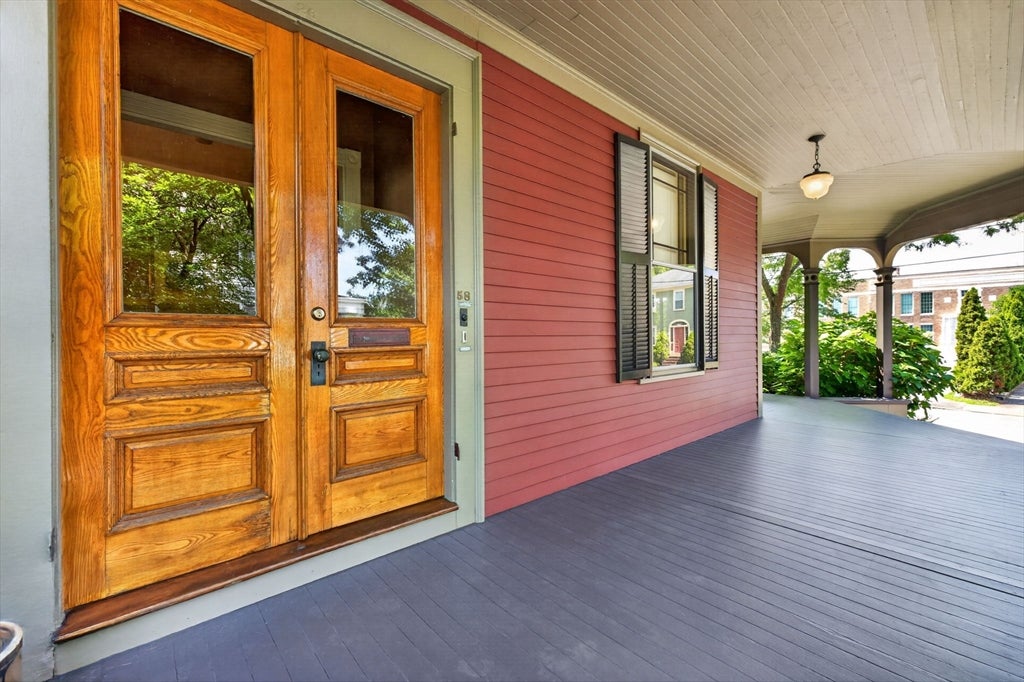
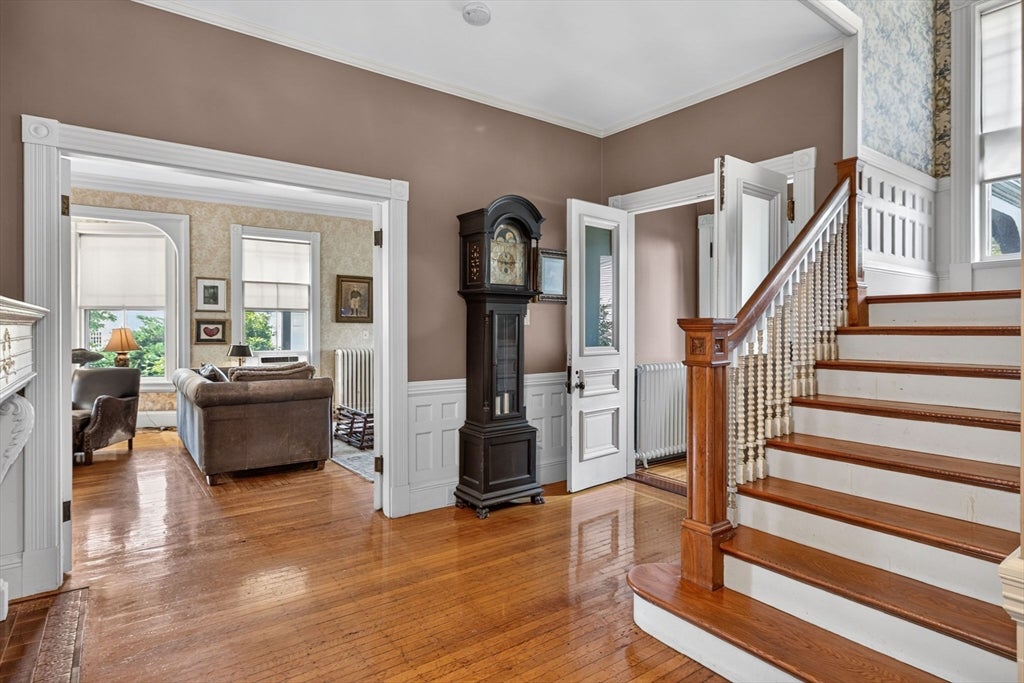
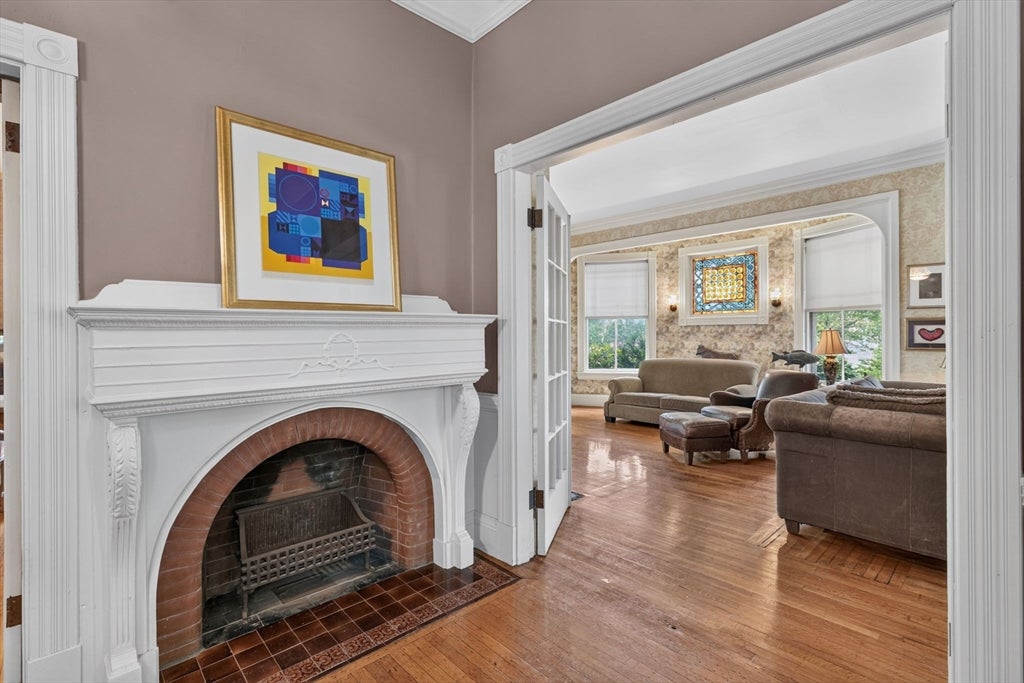
$3,919THIS IS A ONE OF A KIND HOME-Has beautiful character throughout, The seller has updated this home to PERFECTION! This home has 7 bedrooms, 3 full baths and 2 half baths, a beautiful Chef's kitchen with stainless steel appliances w/ 6 burner gas range, dishwasher, disposal, refrigerator. The in-law has potential for a one bedroom home or a 3 bedroom home. The home has beautiful hardwood floors throughout. Dual staircases, multiple balconies, 5 fireplaces, custom built-ins, In 2020 an Alpine gas heating system and a Dunkirk hot water tank was installed. This home is perfect for a multi-generational living a full in-law space. The private back yard just adds to this beautiful home. It is convenient to all shopping and Rt. 24, Rt. 140 and Rt. 44. Don't forget the commuter rail!!
| a week ago | Listing updated with changes from the MLS® | |
| 2 weeks ago | Price changed to $859,000 | |
| 2 weeks ago | Status changed to Active | |
| a month ago | Listing first seen on site |

The property listing data and information, or the Images, set forth herein were provided to MLS Property Information Network, Inc. from third party sources, including sellers, lessors, landlords, and public records, and were compiled by MLS Property Information Network, Inc. The property listing data and information, and the Images, are for the personal, non-commercial use of consumers having a good faith interest in purchasing, leasing or renting listed properties of the type displayed to them and may not be used for any purpose other than to identify prospective properties which such consumers may have a good faith interest in purchasing, leasing or renting. MLS Property Information Network, Inc. and its subscribers disclaim any and all representations and warranties as to the accuracy of the property listing data and information, or as to the accuracy of any of the Images, set forth herein.
Last checked 2026-08-25 10:56 AM UTC